
About Us
Damp walls, a stuck door, a damaged wall, or any other problem within your home can cause you a lot of stress and inconvenience.
Contact Info
-
Email
info@mikesrepairs.com -
Phone
(704) 661-3937 -

Damp walls, a stuck door, a damaged wall, or any other problem within your home can cause you a lot of stress and inconvenience.

A larger remodel doesn’t have to mean renovating the entire house. Sometimes it simply means updating several spaces that connect to each other or making changes that affect more than one room.
For example, you may want to:
Opening up a floor plan is a good example. Removing or changing a wall can affect more than the room itself. Flooring, trim, lighting, electrical locations, and the surrounding spaces may all need to be considered together.
That’s why a multi-room remodel is different from completing several unrelated updates. The changes need to work together so the finished spaces feel connected and function well as a whole.
Once a remodel extends beyond one room, decisions in one area can influence another. A larger remodel isn’t only about choosing new finishes. It’s also about how the different pieces work together.

Layout
Changing the layout may affect adjoining rooms.

Openings
Moving an opening can change flooring and trim transitions.

Fixtures & Utilities
Relocating fixtures or appliances may affect plumbing or electrical work.

Structure
Changing certain walls can introduce structural considerations.

Flow & Function
A larger remodel can improve how you move through and use the home.
Not every project requires that level of work. A remodel that keeps the existing layout may be much simpler than one that changes walls, openings, or building systems.
If structural changes become a significant part of the project, structural framing or load-bearing wall removal may also come into play.
Two homes of similar size can require very different remodeling work.
The scope depends less on square footage alone and more on what you’re actually changing. Updating finishes while keeping the existing layout is very different from moving walls, changing utilities, or connecting several spaces.
Common factors that can affect the size and complexity of a remodel include:
The number of rooms or areas involved
Whether the existing layout stays the same
Changes to walls, doorways, or other openings
Structural work
Electrical, plumbing, or mechanical changes
The amount of demolition required
Flooring and finish transitions between rooms
Material and fixture selections
Existing conditions uncovered during the work
Permit or inspection requirements
This is why a useful estimate depends on understanding the actual project. Whole-home remodeling can describe very different levels of work depending on what you want to accomplish.
Remodeling
Remodeling changes the space you already have.
Updating an existing kitchen within its current footprint is a remodeling project. The same applies to bathrooms and other living areas when you’re working within the home’s existing space.
Addition
An addition creates new square footage.
Expanding the house to create a larger kitchen, bathroom, or other living space moves the project into addition construction.
If creating additional square footage is a major part of your plans, our contractor services may be the better starting point.
A broader remodeling project makes sense when several changes need to be planned together. If one room or one specific goal is driving the project, a more focused service may be a better fit.

A renovation centered on an existing kitchen may be better handled as a kitchen remodeling project.

If the bathroom is the main focus, bathroom remodeling services cover that work in more detail.

Basement projects have their own planning and remodeling considerations.

Load-bearing wall removal or significant framing changes may need more focused structural attention.
You don’t need to decide on the exact service before contacting us. What matters most at the beginning is understanding what you want to change and how much of the home is involved.
Remodeling requirements depend on the work being done. A straightforward interior update can have very different requirements from a project involving structural or building system changes.
Construction permitting and inspections in the Concord area are handled through Cabarrus County.
Structural, electrical, plumbing, mechanical, and other substantial alterations may have different requirements from straightforward interior updates.
Exterior changes to homes in regulated historic districts may be subject to separate review.
Renovation work that disturbs painted surfaces in homes built before 1978 may be subject to lead-safe renovation requirements.
North Carolina also has contractor-licensing requirements for certain larger construction projects, including covered projects valued at $40,000 or more. Not every consideration applies to every remodel. The work you plan determines what needs to be addressed.
A few basic details can help give the project a clear starting point:
Photos or examples you’ve saved can also help show the kind of layout, look, or function you have in mind.
You don’t need to have every decision made. A clear picture of what you want to improve is enough to begin the conversation.
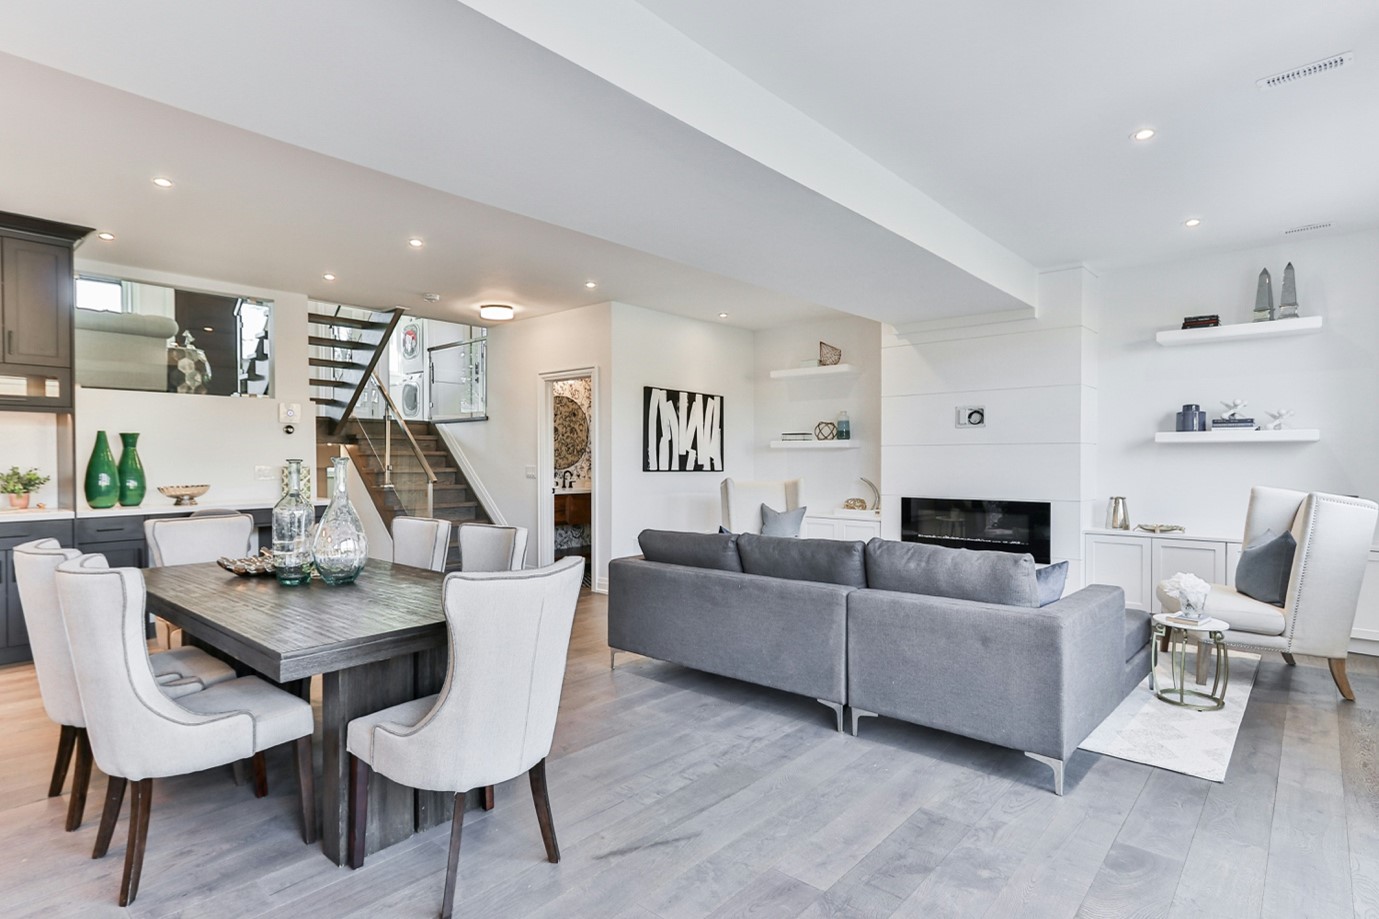

If you’re thinking about updating several rooms, changing the layout, or making larger improvements throughout your home, tell us what you’d like to accomplish.
Request an estimate and share what you want to change, what you’d like the finished home to do better, and any layout changes you’re considering.
 Optimized by Seraphinite Accelerator